Introduction to Gopuram design

Gopuram designs are intricate and ornate designs of the monumental entrance towers that grace the entrance of Hindu temples. While present in general Hindu Temple architecture, they are mostly prevelant in the Dravidian architecture of the Tamil Nadu, Andhra Pradesh, Kerala, Karnataka, and Telangana states of Southern India.
Interestingly, ancient and early medieval temples used to feature smaller gopuram designs. However, today, they heve become a prominent feature of most Hindu temples that adhere to the Dravidian style. In fact, many temple compounds have been expanded and new larger gopuram built along the periphery.
Gopuram designs
Importantly, all gopuram designs include a kalasam, a bulbous brass inverted pot that is places on top like a crown. Furthermore, gopurams act as gateways into the compounds that surround the temple complex.
However, we need to differentiate between a gopuram and vimana in the gopuram design. While the gopuram is the structure that covers the entrance, the vimana is the towering structure that covers the garbhagraha and is located at the center of the temple. Also, we have covered the Vimanam in an earlier post.
Further, both vimanam and gopuram designs are designed and constructed as per rules given in the texts of Vaastu shastra and Agama shastra. Additionally, the Vimanam or tower over the sanctum santorum is typically smaller than the gopurams in most temples. Also, gopuram designs are significantly more ornate than vimanams because they are the first point of contact of the worshipeers, and often project not just the value of the temple, but also of the town where they are located.

How Gopuram designs evolved
The gopuram design origins can be traced back to early structures of the Pallava kings, and are related to the central shikhara towers of North India. In fact, between the twelfth and sixteenth century, during the Pandya, Nayaka and Vijayanagara era, when Hindu temples increasingly became a hub of life, culture, religious and spiritual practices, agama and Yoga.
These gateways became a dominant feature of a temple’s appearance, even overshadowing the inner sanctuary which became obscured from view by the gopuram’s colossal size and courtyards.
Importantly, it is possible for a temple design to include more than one gopuram. A large Dravidian-style temple, may have multiple gopurams as the openings into successively smaller walled enclosures and pathways or praharas around the main shrine, with the largest prahara generally furthest from the sanctum santorum.
Typically, a temple compound is square or rectangular in layout, with the gopurams anchored in the outermost wall, often opening in the four cardinal directions. Also, all gopuram designs require construction of the tower with multiple storeys that progressively reduce in size and generally odd in number.
Importantly, the Tamil derivation of gopuram comes from the two words: கோ (kō) and புறம் (puram) meaning ‘king’ and ‘exterior’ respectively. Alternatively the the Sanskrit derivation of gopuram can be broken down to “go” which can mean cow and puram or town, a settlement’. Additionally, gopuram can also be a synthesis of two words, “gawa” and “puram”, meaning the place from which all the energy that exists in all living beings comes inside.
Lastly, vimanam also means measure, indicating the number of measures made in the construction and design of that structure.
Architecture in the gopuram design
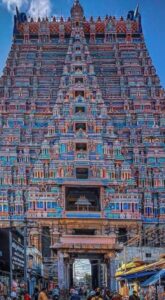
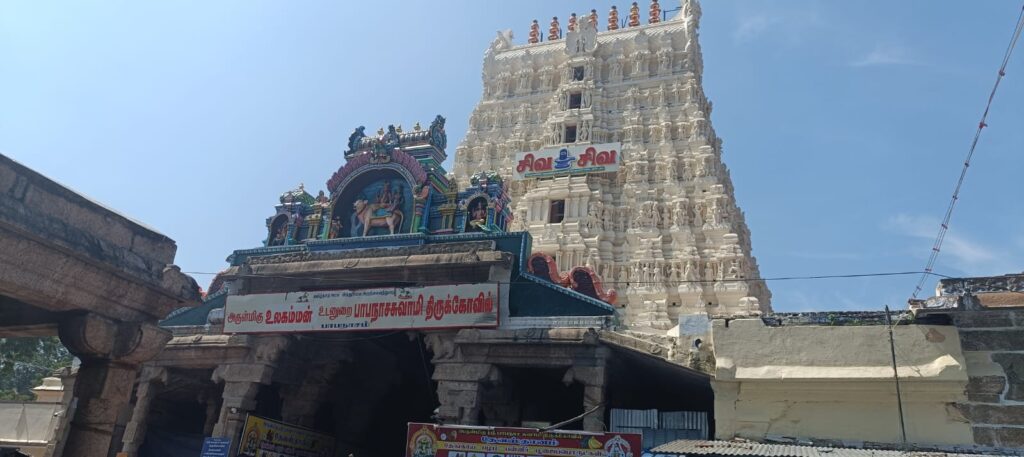
A gopuram is usually a tapering oblong tower with large, ornate wooden doors for access. From the rectangular bade, the gopuram towers upwards in many storeys (talas), which diminish in size as the gopuram tower narrows. Additionally, often the tower ends in a barrel vaulted roof with a decorative top that has the brass kalasha or pots.
Gopuram designs include exquisitely decorated sculpture and carvings that are painted with a variety of themes derived from the Hindu mythology, particularly those associated with the presiding deity of the temple where the gopuram is located.
To some extent, the tallest gopuram or raja-gopuram is quite modern interms of gopuram design.
For example, the Ranganathaswamy Temple, Srirangam, Tamil Nadu, has 21 gopurams (tower gateways), including the towering 239.5-foot (73.0 m) Rajagopuram (shrine of the main gateway), which is possibly the tallest temple tower in Asia.
This 13-tiered Rajagopuram was completed in 1987 (having previously been incomplete) and dominates the landscape for kilometers around, while the remaining 20 gopurams were built between the 14th and 17th centuries.