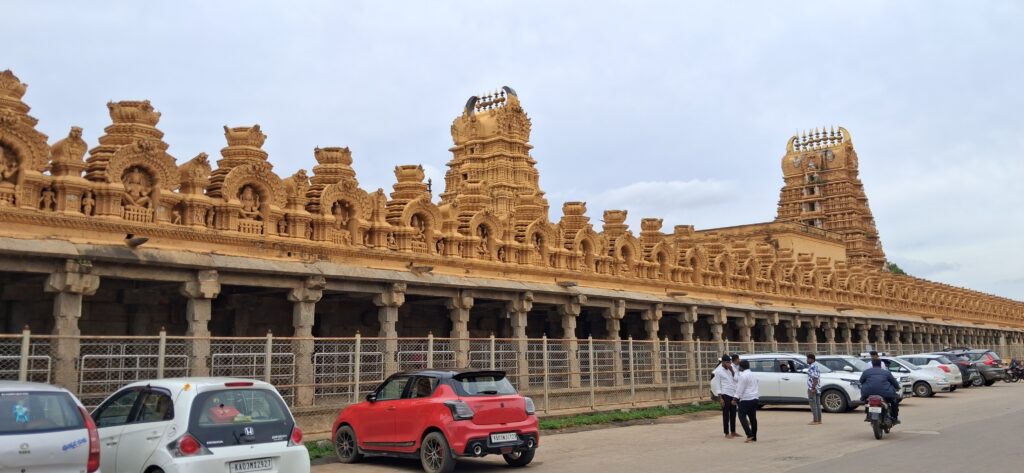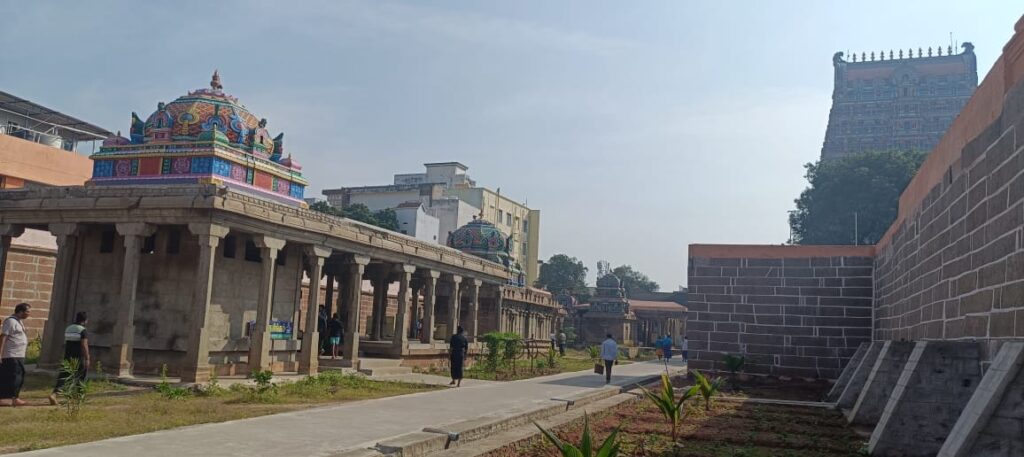
Hindu Temple Layout – Vastu Purusha Mandala
All Hindu temple layouts follow a geometrical design called vastu-purusha-mandala. Here, Mandala means template, Purusha is Primordial Identity that defines and underpins Bhatat’s civilisational consciousness, while Vastu means dwelling.
Importantly, this design template lays out a Hindu temple layout in a symmetrical, self-repeating structure derived from Yoga, cognitive understanding of direction or cardinality, the essence of the governing deity, and mathematical principles.
The consciousness within the geometry of a Hindu temple layout
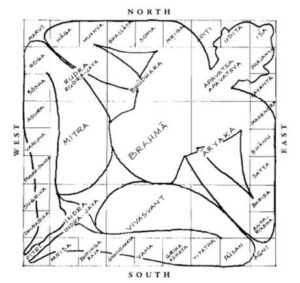
First, the four cardinal directions form the basic axis of a Hindu temple layout, around which a perfect square is portioned. Next. a circle of mandala circumscribes the square. Importantly, the square is considered divine for its perfection and as a symbolic product of knowledge and human thought, while circle is considered earthly. In fact, each supports the other.
Next, the square of the vastu-purusha-mandala is divided into perfect 64 (or in some cases 81) sub-squares called padas. Additionally, each pada is assigned to a specific element or deity. The central square(s) of the 64 or 81 grid is dedicated to the Brahman, or the Source and is called Brahma pada.
Additionally, a 49 grid hindu temple layout is called Sthandila is of great importance in creative expressions of Hindu temples in South India, particularly in ‘‘Prakaras’’. Importantly, the symmetric Vastu-purusa-mandala grids are sometimes combined to form a temple superstructure with two or more attached squares.
For example, temples face sunrise, and the entrance for the devotee is typically on this side. Consequently, the mandala pada facing East is dedicated to Surya deity (Sun). The Surya pada is flanked by the padas of Satya (Truth) deity on one side and Indra (king of gods) deity on other.
The east and north faces of most hindu temple layouts feature a mix of gods and demi-gods; while west and south feature demons and demi-gods related to the underworld.
Beneath the mandala’s central square(s) is the space for the formless reality, the Brahman. This space is referred to as garbha-griha – a small, perfect square, windowless, enclosed space without ornamentation that represents universal essence.
In this garbha-griha is installed a vigraha, the main deity which is represented by an idol and which varies with each temple. Some of the main deities worshipped at Hindu temples are Vishnu, Krishna, Rama, Siva, Lakshmi , Ganesha, Durga , Hanuman et al. It is this garbha-griha which devotees seek ‘‘darshana’ or a viewing.
The vertical element of a Hindu Temple layout
Above the vastu-purusha-mandala is a superstructure with a dome called Shikhara in north India, and Vimana in south India in Hindu temple layouts. This tower that stretches towards the sky. Additionally, the vertical dimension’s cupola or dome is designed as a pyramid, conical or other mountain-like shape, once again using principle of concentric circles and squares.
Scholars suggest that this shape is inspired by cosmic mountain of Meru or Himalayan Kailasa, the abode of gods according to Vedic mythology.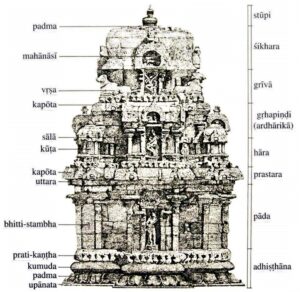
Additionally, Shikharas in Hindu temple layouts come in many designs and shapes, but they all have mathematical precision and geometric symbolism.
In larger temples, the central space typically is surrounded by a walk way for the devotee to walk around and ritually circumambulate the sanctum santorum or garbhagraha which is the seat of the Source or Brahman and the manifested deity of the Temple. Often this space is visually decorated with carvings, paintings or images meant to inspire the devotee.
The pillars, walls and ceilings typically also have highly ornate carvings or images of the four purusharthas. This walk around is called a prahara and a circumambulation is called pradakshina.
Large hindu temple layouts also have pillared halls called mandapas. One on the east side, serves as the waiting room for pilgrims and devotees. The mandapa may be a separate structure in older temples, but in newer temples this space is integrated into the temple superstructure. Large Hindu temple layouts have a main temple surrounded by smaller temples and shrines, but these are still arranged by principles of symmetry, grids and mathematical precision.
An important principle found in Hindu temple layout is mirroring and repeating fractal-like design structure, each unique yet also repeating the central common principle.
The ancient texts of the Vastupurusamandala and Vastu Sastras, do not limit themselves to the design of Hindu temple layouts. They describe the temple as a holistic part of its community, and lay out various principles and a diversity of alternate designs for home, village and city layout along with the temple, gardens, water bodies and nature.
The vimanas or shikaras are not to be confused with gopurams about which will be discussed in the next blog.